Genève Parc 2
Annemasse, 2 rue du Baron de Loë. T1 to T4, 200 m from the tram to Geneva. Completion expected in Q4 2028.
. Prices in Swiss francs are indicative; the sale is concluded in euros.
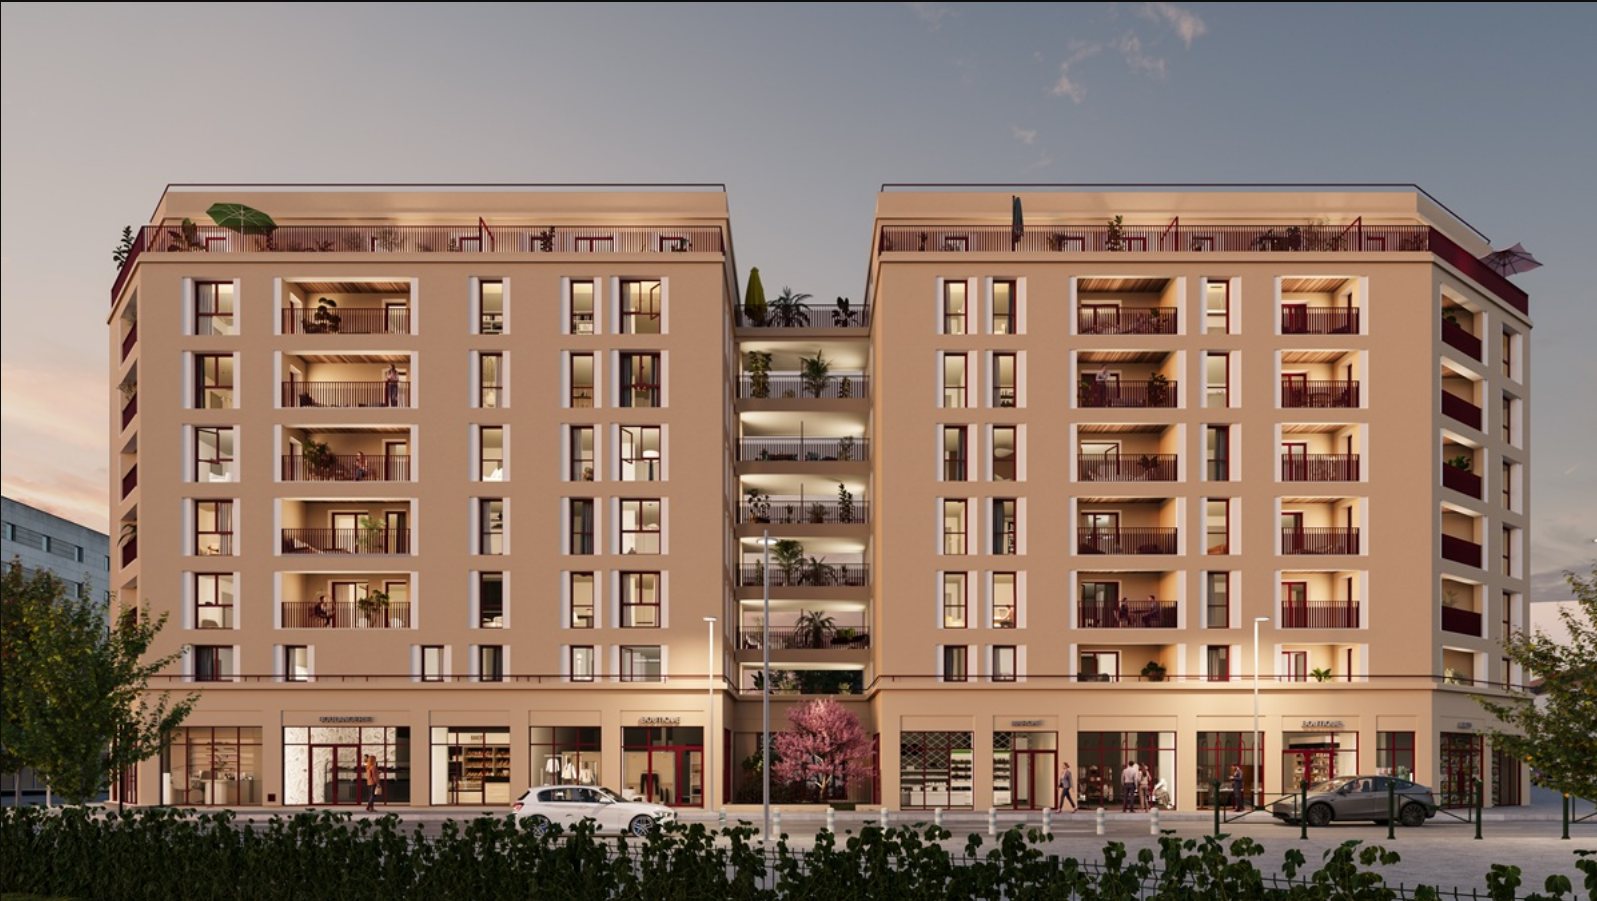
Architect's rendering, not contractual.
Open days: Friday 6 November (2–7 pm) and Saturday 7 November (10 am–6 pm), on site, 2 rue du Baron de Loë. Register so we expect you.
Until 10 November: €6,000 off per room, except units already discounted: €12,000 off a T2, €24,000 off a T4. The discounted price is shown on each unit.
Parking: basement spaces are sold separately, in limited numbers. Ask about availability before reserving.
Loading units…
| Unit | Floor | Area | Outdoor | Included | Price |
|---|
At a glance
| Developer | Spirit Immobilier, independent developer since 1988 |
|---|---|
| Completion | Q4 2028, provisional |
| Performance | RE2020 (2025 threshold) · NF Habitat by Cerqual Qualitel · target energy rating B |
| Heating | Individual gas condensing boiler planned |
| The building | 2 eight-storey buildings, 58 homes, ground-floor shops, 2 basement levels |
- Sales launchNow selling
- Construction startUpcoming
- ConstructionUpcoming
- CompletionQ4 2028, provisional
Dates and energy performance are provisional. The final heating system will be set by the thermal study: ask for the latest information before reserving.
The building
Two eight-storey buildings joined by a ground floor of shops: 58 homes, NF Habitat certified, RE2020. Entrance on rue du Parc (building A) or rue de Genève (building B). Every apartment has a cellar, some a storage room; on the top floor, terraces range from 7 to 33 m².
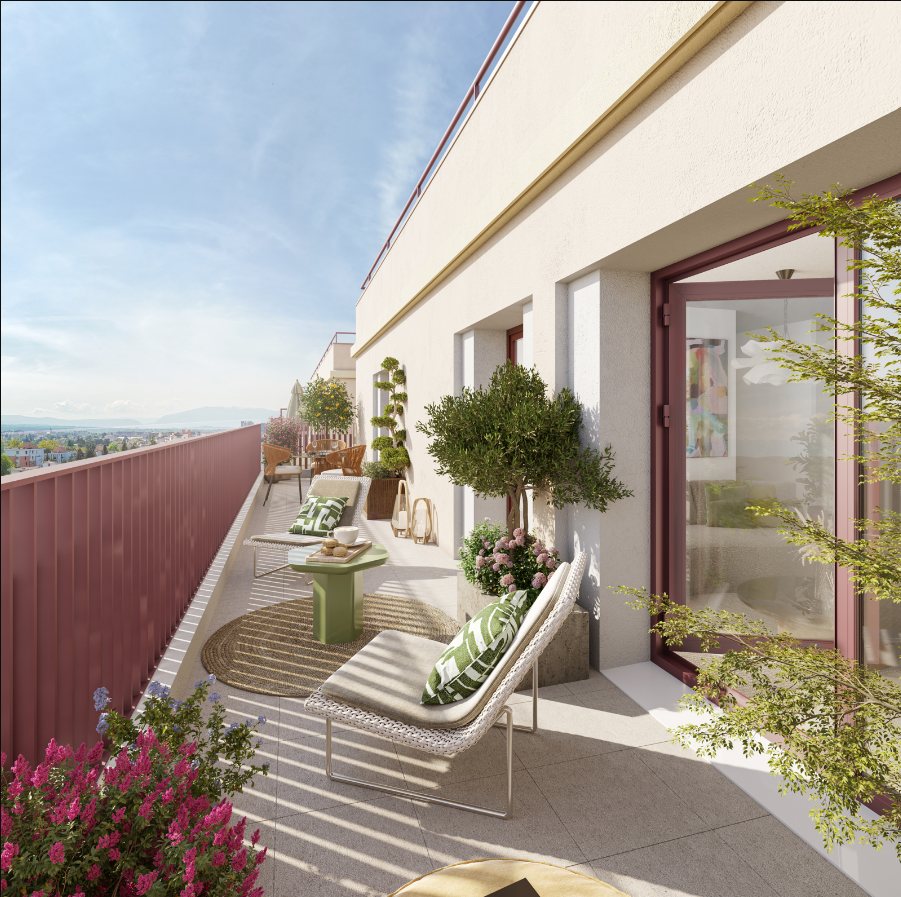
Top-floor terrace. Rendering, not contractual.
Specifications
Ceiling height about 2.50 m. Large-format tiles in the living room and wet rooms, engineered wood flooring in the bedrooms, chosen from the developer's range. Motorised roller shutters. Reinforced front door (BP1, three-point lock). Fitted bathroom with thermostatic mixer and towel radiator. Kitchen delivered with sink and unit, which can be removed at no loss if you install a fitted kitchen.
Fibre broadband and RJ45 sockets in every main room. Secure bike storage, electrical riser ready for EV chargers, video entryphone, Vigik badge access, lift down to the basements.
Specification notice of 30 April 2026. The developer may replace the brands mentioned with equivalents. Images and plans are not contractual.
Why buy new-build
Notary fees of 2–3% of the price, against 7–8% for an older property. Ten-year builder's guarantees. Property tax fully or partly waived for the first two years, depending on the town: to be confirmed for Annemasse when you reserve. For investors, the apartments qualify for the Jeanbrun scheme: see the Invest page.
Location
Parc Montessuit tram stop 200 m away: central Geneva in 20 minutes. Annemasse station (Léman Express, regional and high-speed trains) 900 m away. Shops and schools within walking distance.
Buying off-plan: how you are protected
A bank or insurer guarantees the building will be finished, even if the developer defaults.
35% at foundations, 70% once watertight, 95% at completion, the balance on handover.
After signing the reservation contract, no reason needed. The deposit, from €500 up to 5% depending on the developer, is held by the notary.
1 year for finishing, 2 years for fittings, 10 years for the structure.
French off-plan sale (VEFA), articles L261-1 et seq. of the French Construction and Housing Code. Details specific to this development are in the reservation contract.
Common area plans
Ground floor (lobbies and shops), both parking levels and the site plan.
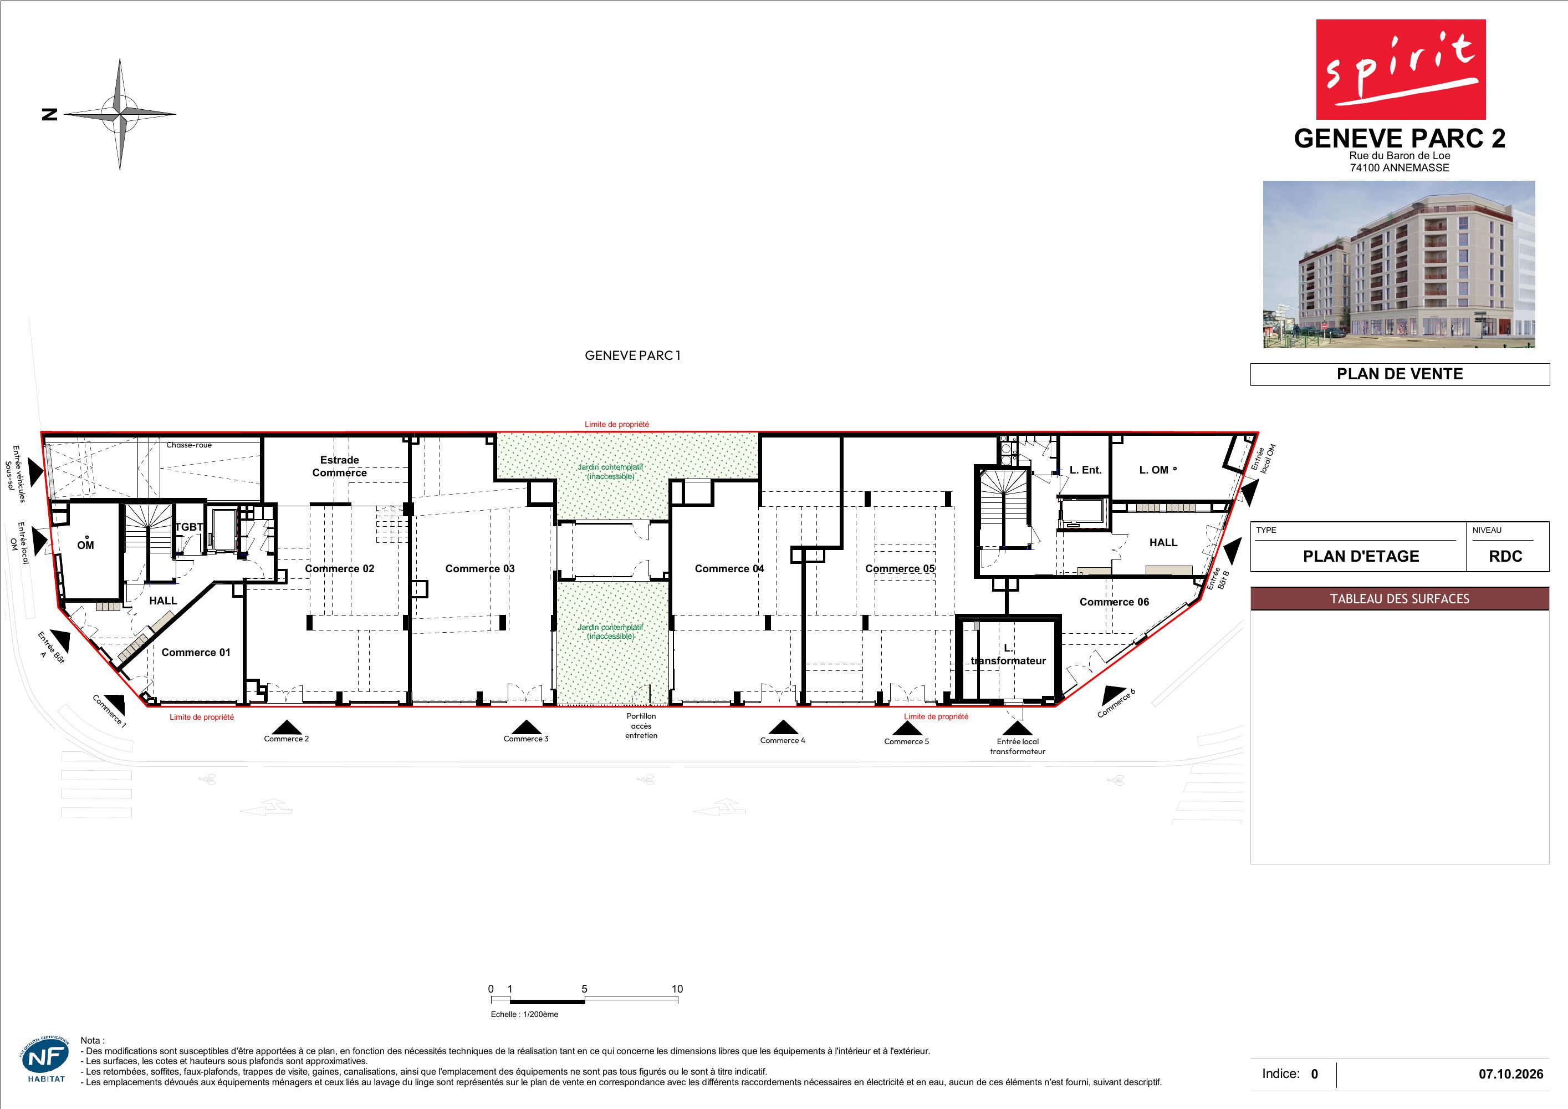
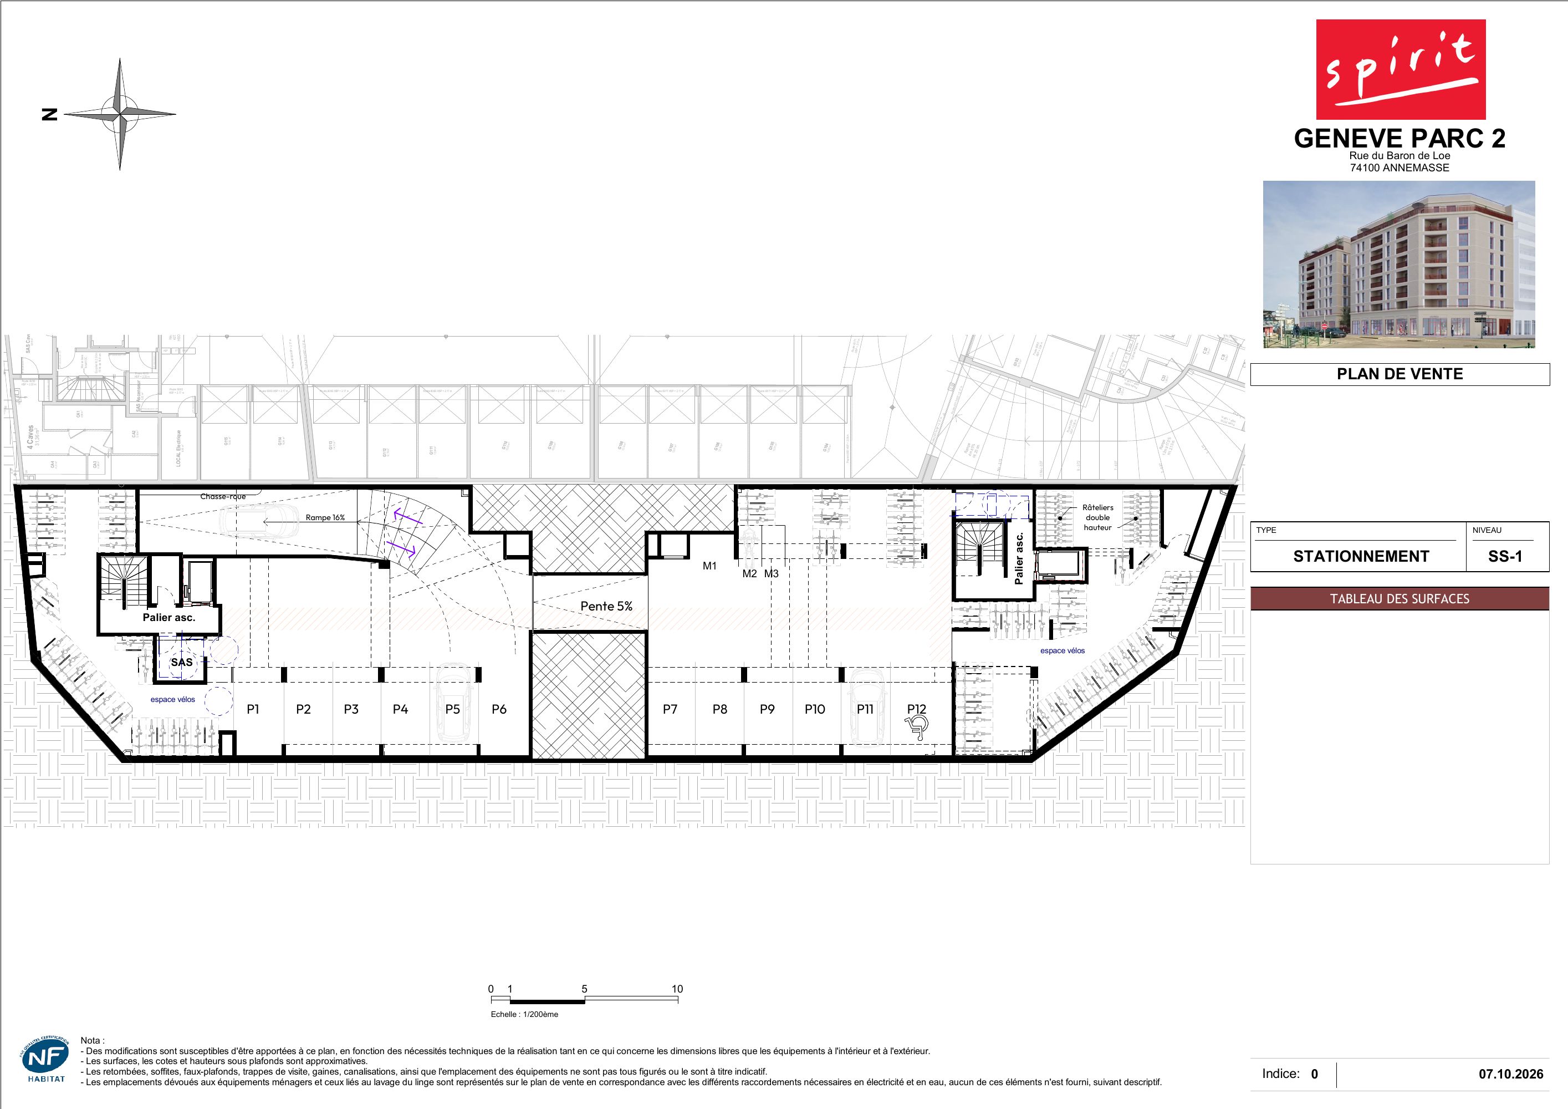
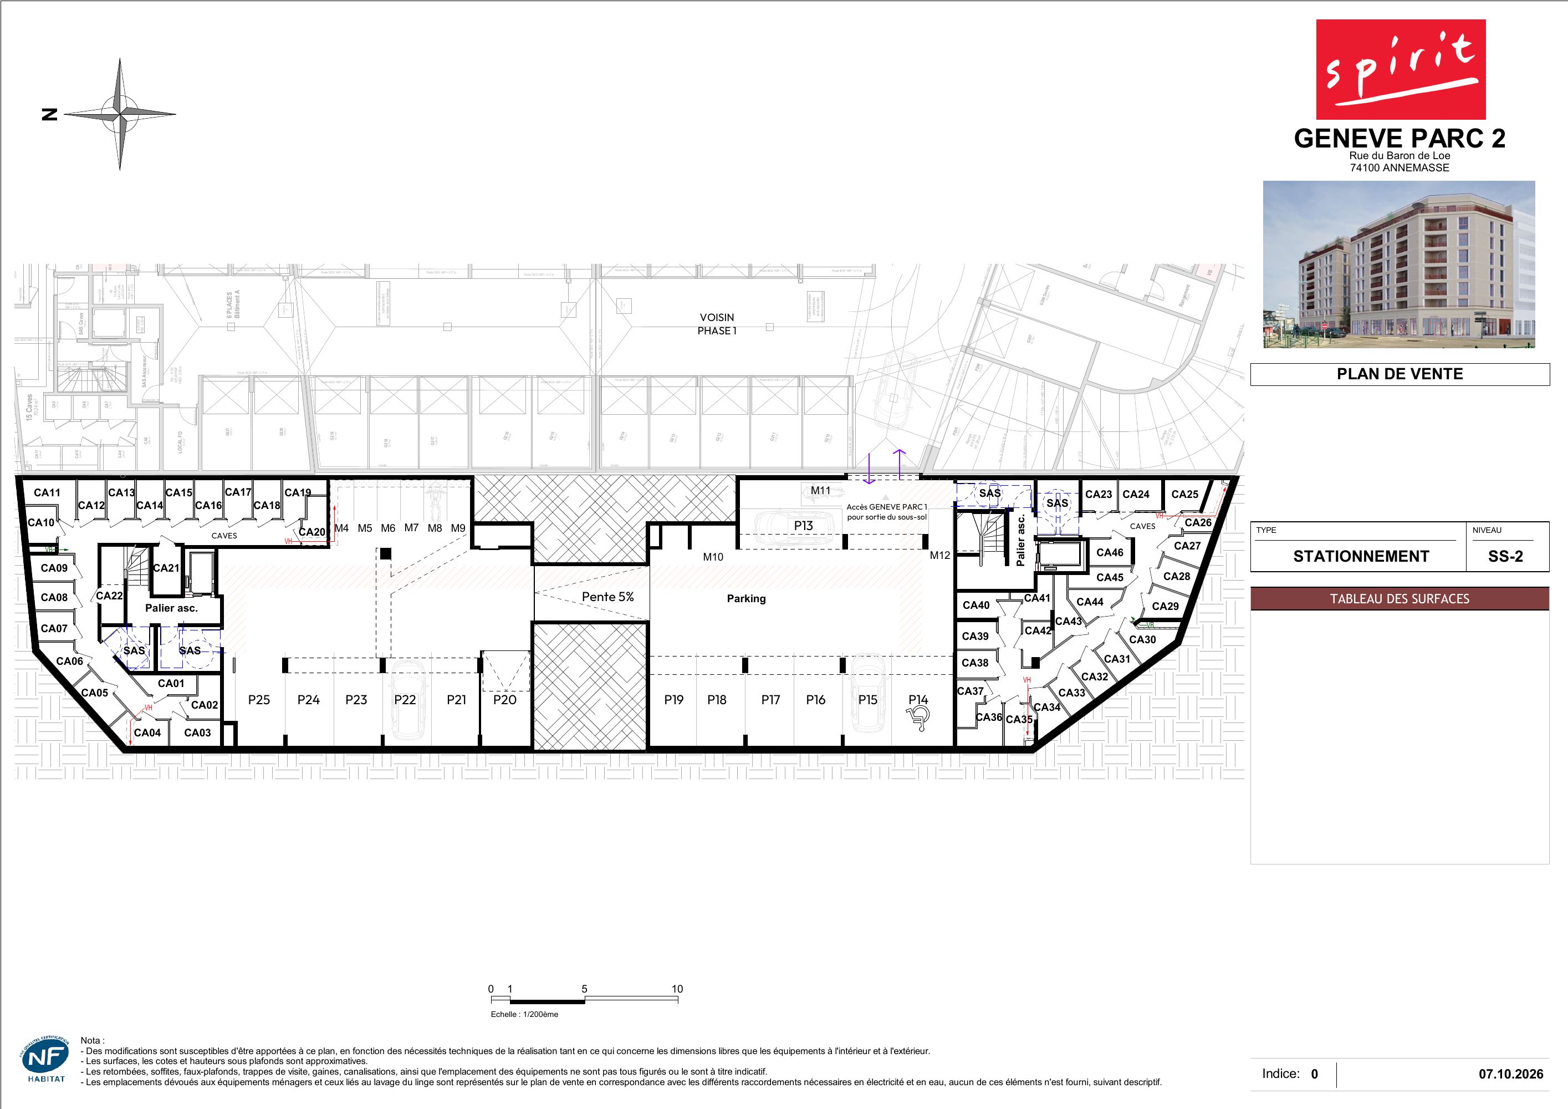
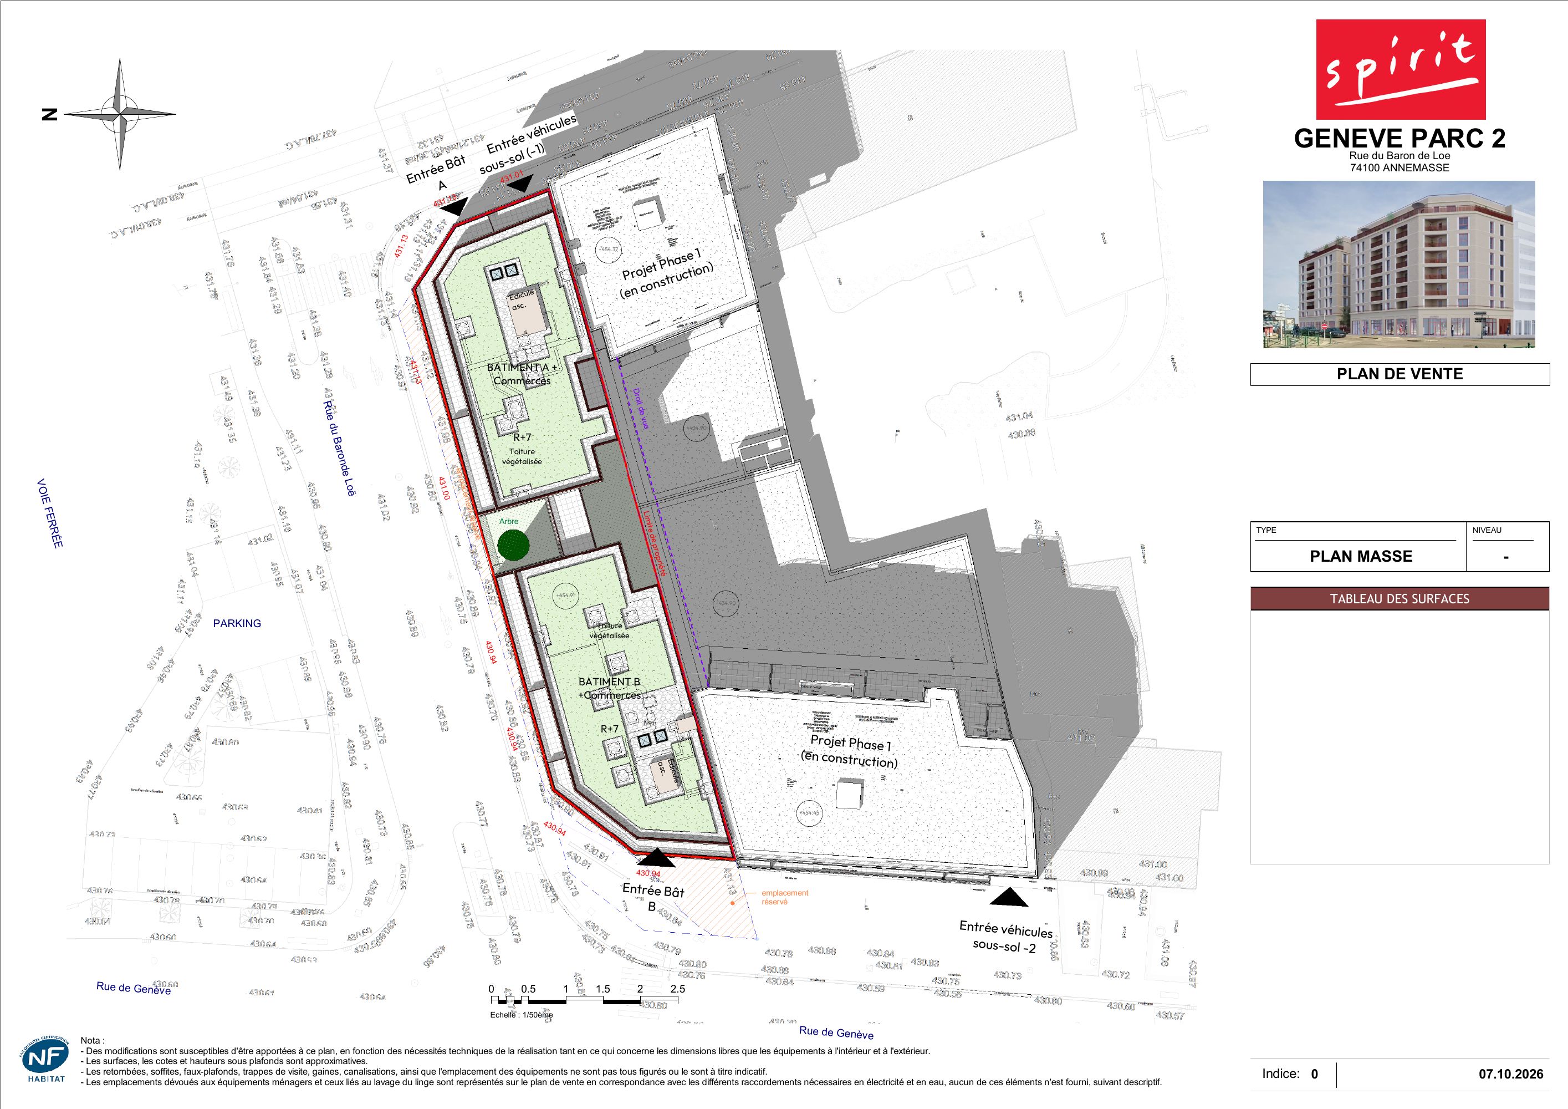
Sales plans of 7 October 2026, not contractual. Click to enlarge.
Ground-floor shops
Six new ground-floor commercial units, from 27 to 114 m², each with its own street entrance.
| Unit | Gross area | Price excl. VAT | Price incl. VAT |
|---|---|---|---|
| C01 | 27.3 m² | €75,000 | €90,000 ≈ CHF |
| C02 | 81.4 m² | €270,000 | €324,000 ≈ CHF |
| C03 | 112.6 m² | €260,000 | €312,000 ≈ CHF |
| C04 | 93.9 m² | €225,000 | €270,000 ≈ CHF |
| C05 See the plan · The only unit with hot and cold duct provisions. | 113.7 m² | €305,000 | €366,000 ≈ CHF |
| C06 | 30.8 m² | €115,000 | €138,000 ≈ CHF |
Interested in a unit?
The developer will contact you directly with the plans and up-to-date availability. We reply in English.
Offer terms
€6,000 discount per main room on the list price including VAT (€6,000 for a T1, €12,000 for a T2, €18,000 for a T3, €24,000 for a T4), valid for any reservation signed by 10 November 2026 inclusive, while stocks last. Not applicable to units already discounted, marked “discounted” in the list. Subject to signing a reservation contract for a Spirit Immobilier home.